
Step 1: Masonry
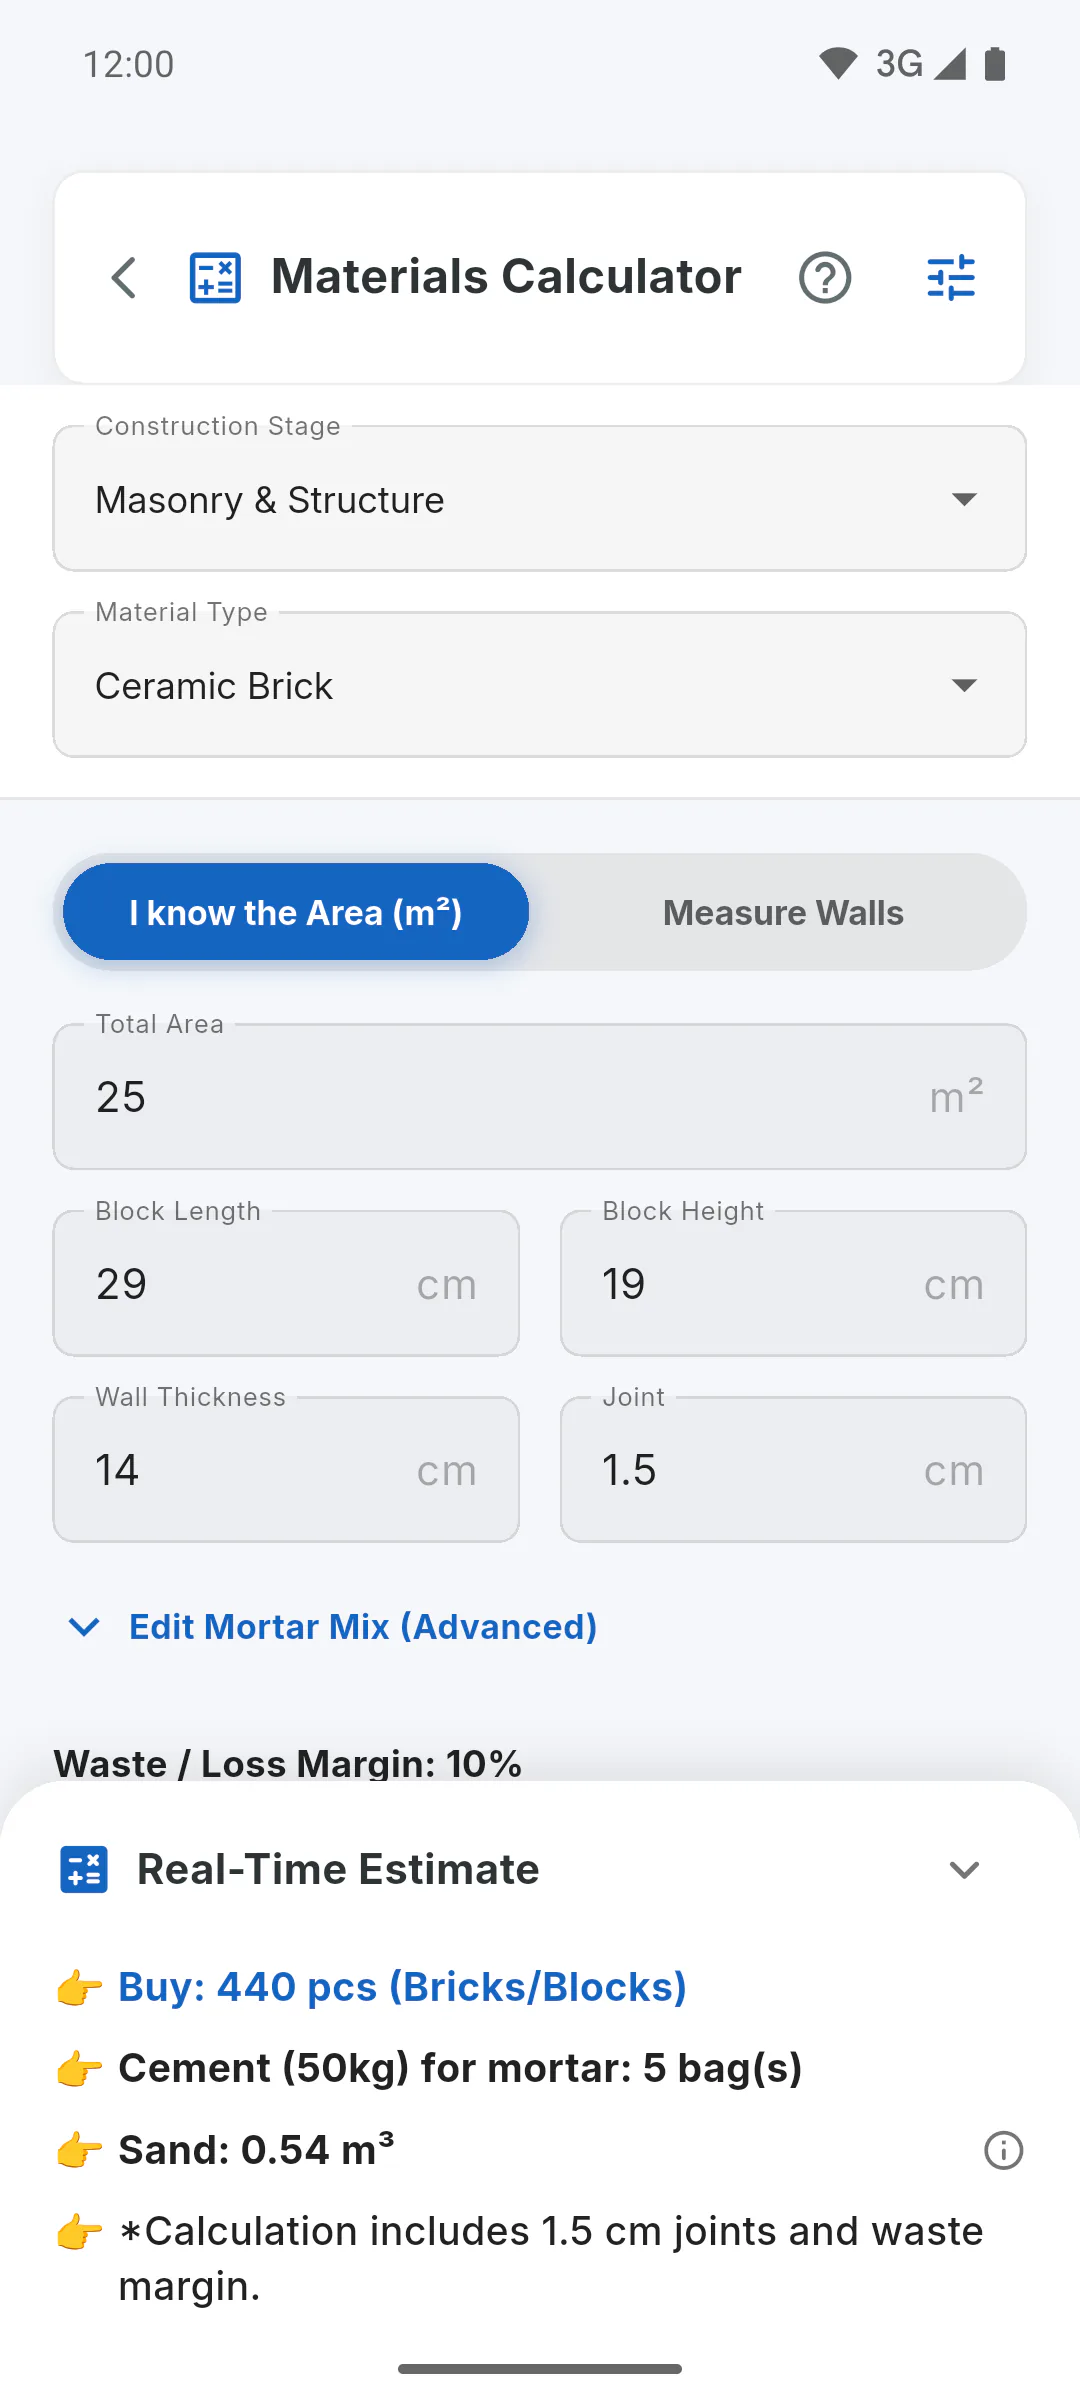
Under Masonry & Structure, Ceramic Brick and Concrete Block give the number of units, the bags of cement for the mortar and the sand. The calculation uses the unit size, the joint and the wall thickness. Edit Mortar Mix (Advanced) lets you change the mix. Cement bag weight starts with the usual bag in the country in your profile (94 lb in the Imperial System, 50 kg in Brazil, 25 kg in most of Europe and in Japan); change it to the bag you buy.
Step 2: Plaster and concrete
- Plaster / Render: with Mortar (Cement & Sand), bags of cement and sand; with Gypsum Plaster (Powder), bags of gypsum
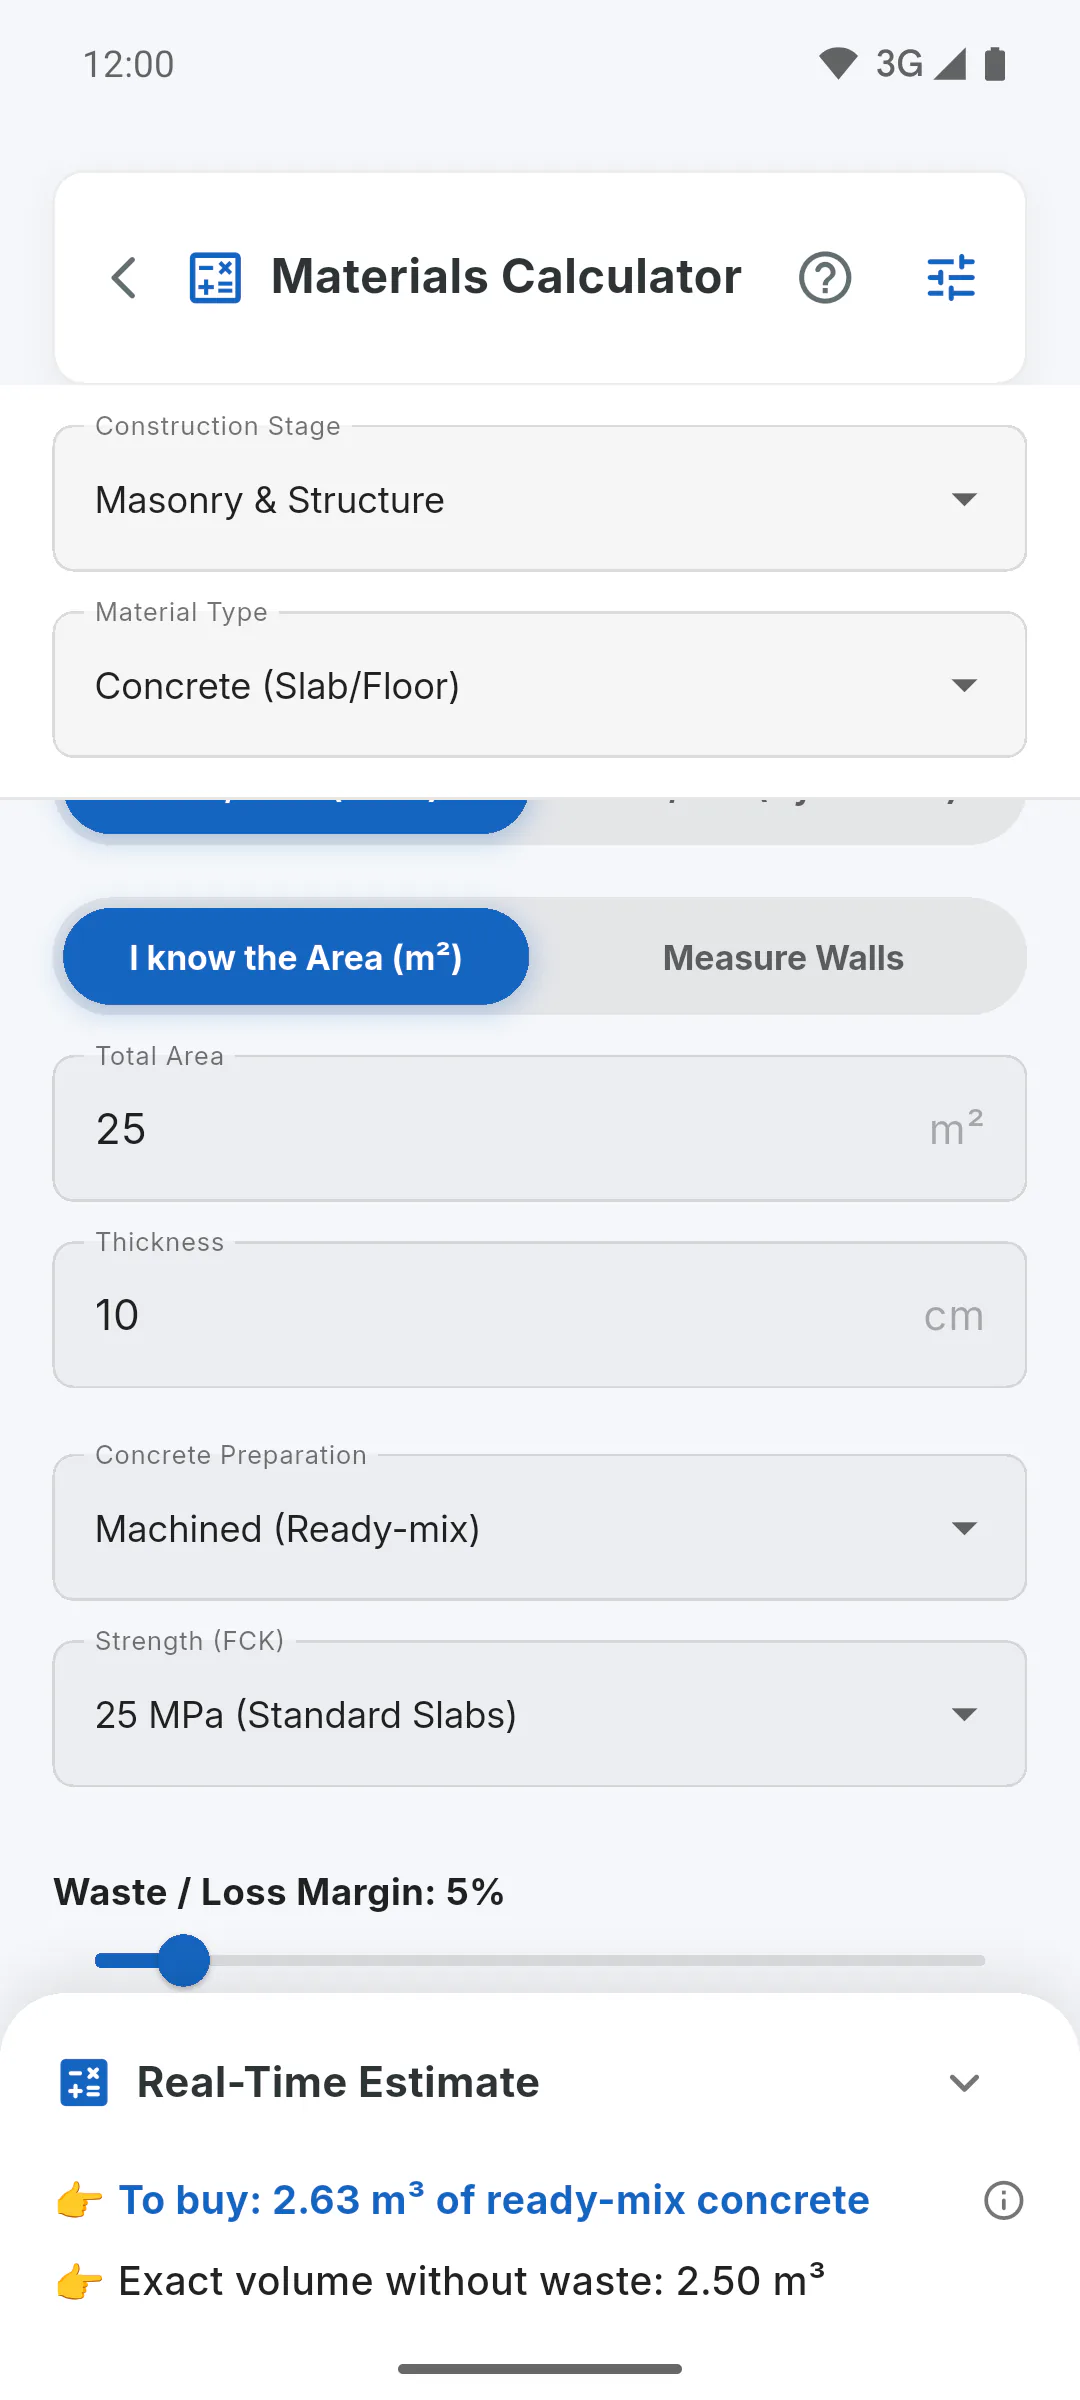
- Concrete (Slab/Floor): for Slab/Floor (Rect.) or Pile/Drill (Cylindrical). Machined (Ready-mix) gives the volume to order, with the Strength (FCK); On-site Mixed (Practical Calc) gives cement, sand and gravel, using the Cement bag weight for your country
Step 3: Painting & Finishing
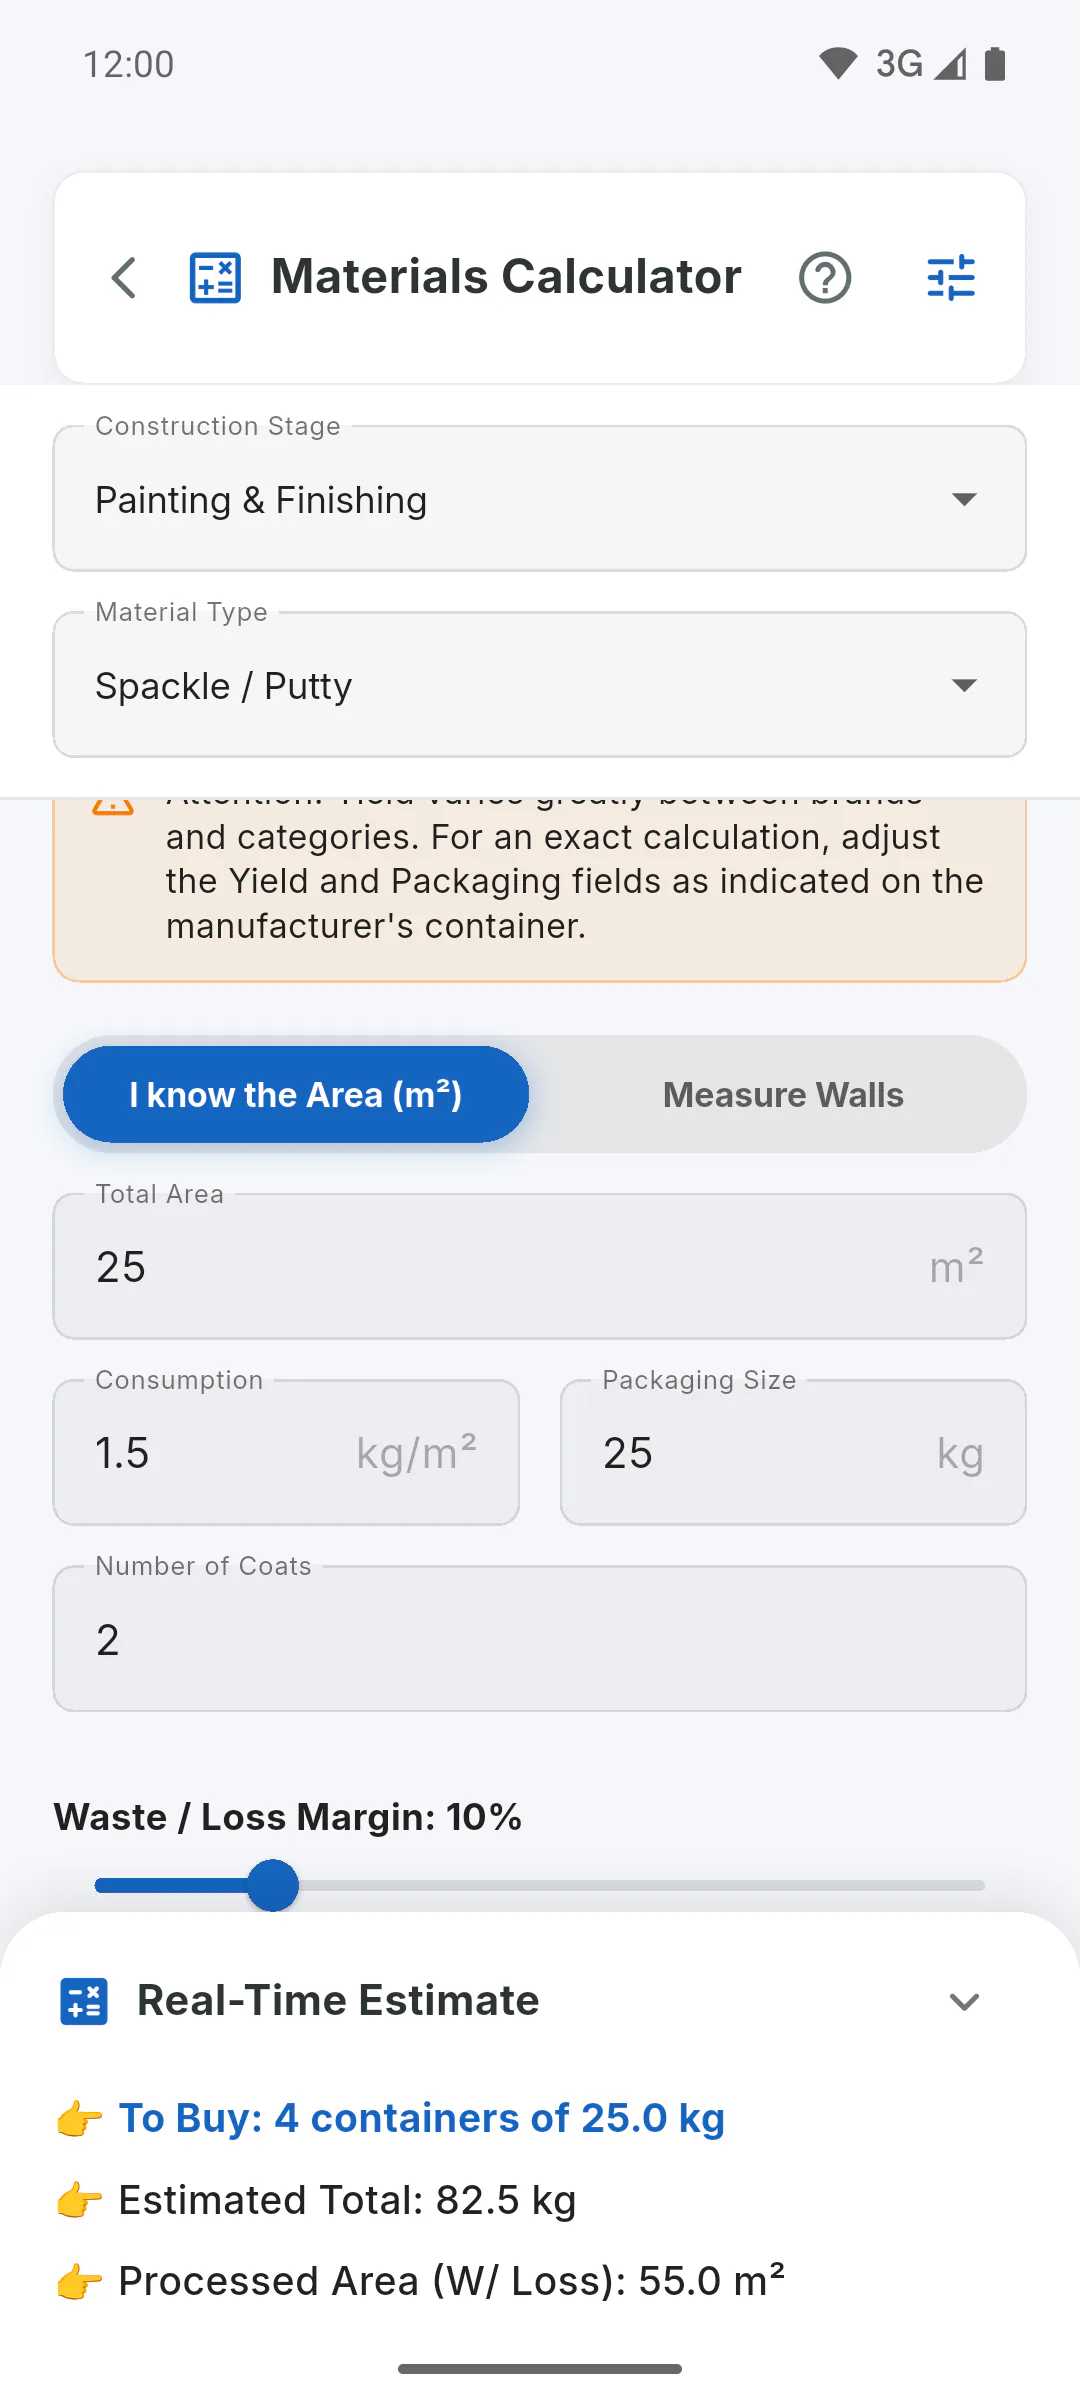
Under Painting & Finishing, Spackle / Putty, Paint (Latex/Acrylic) and Texture / Wall Coating give how many containers to buy and the total amount of product. The calculation uses the area, Number of Coats, the yield or consumption and the Packaging Size. Yield varies a lot between brands: adjust it to what the container says.
Step 4: Flooring & Tiles
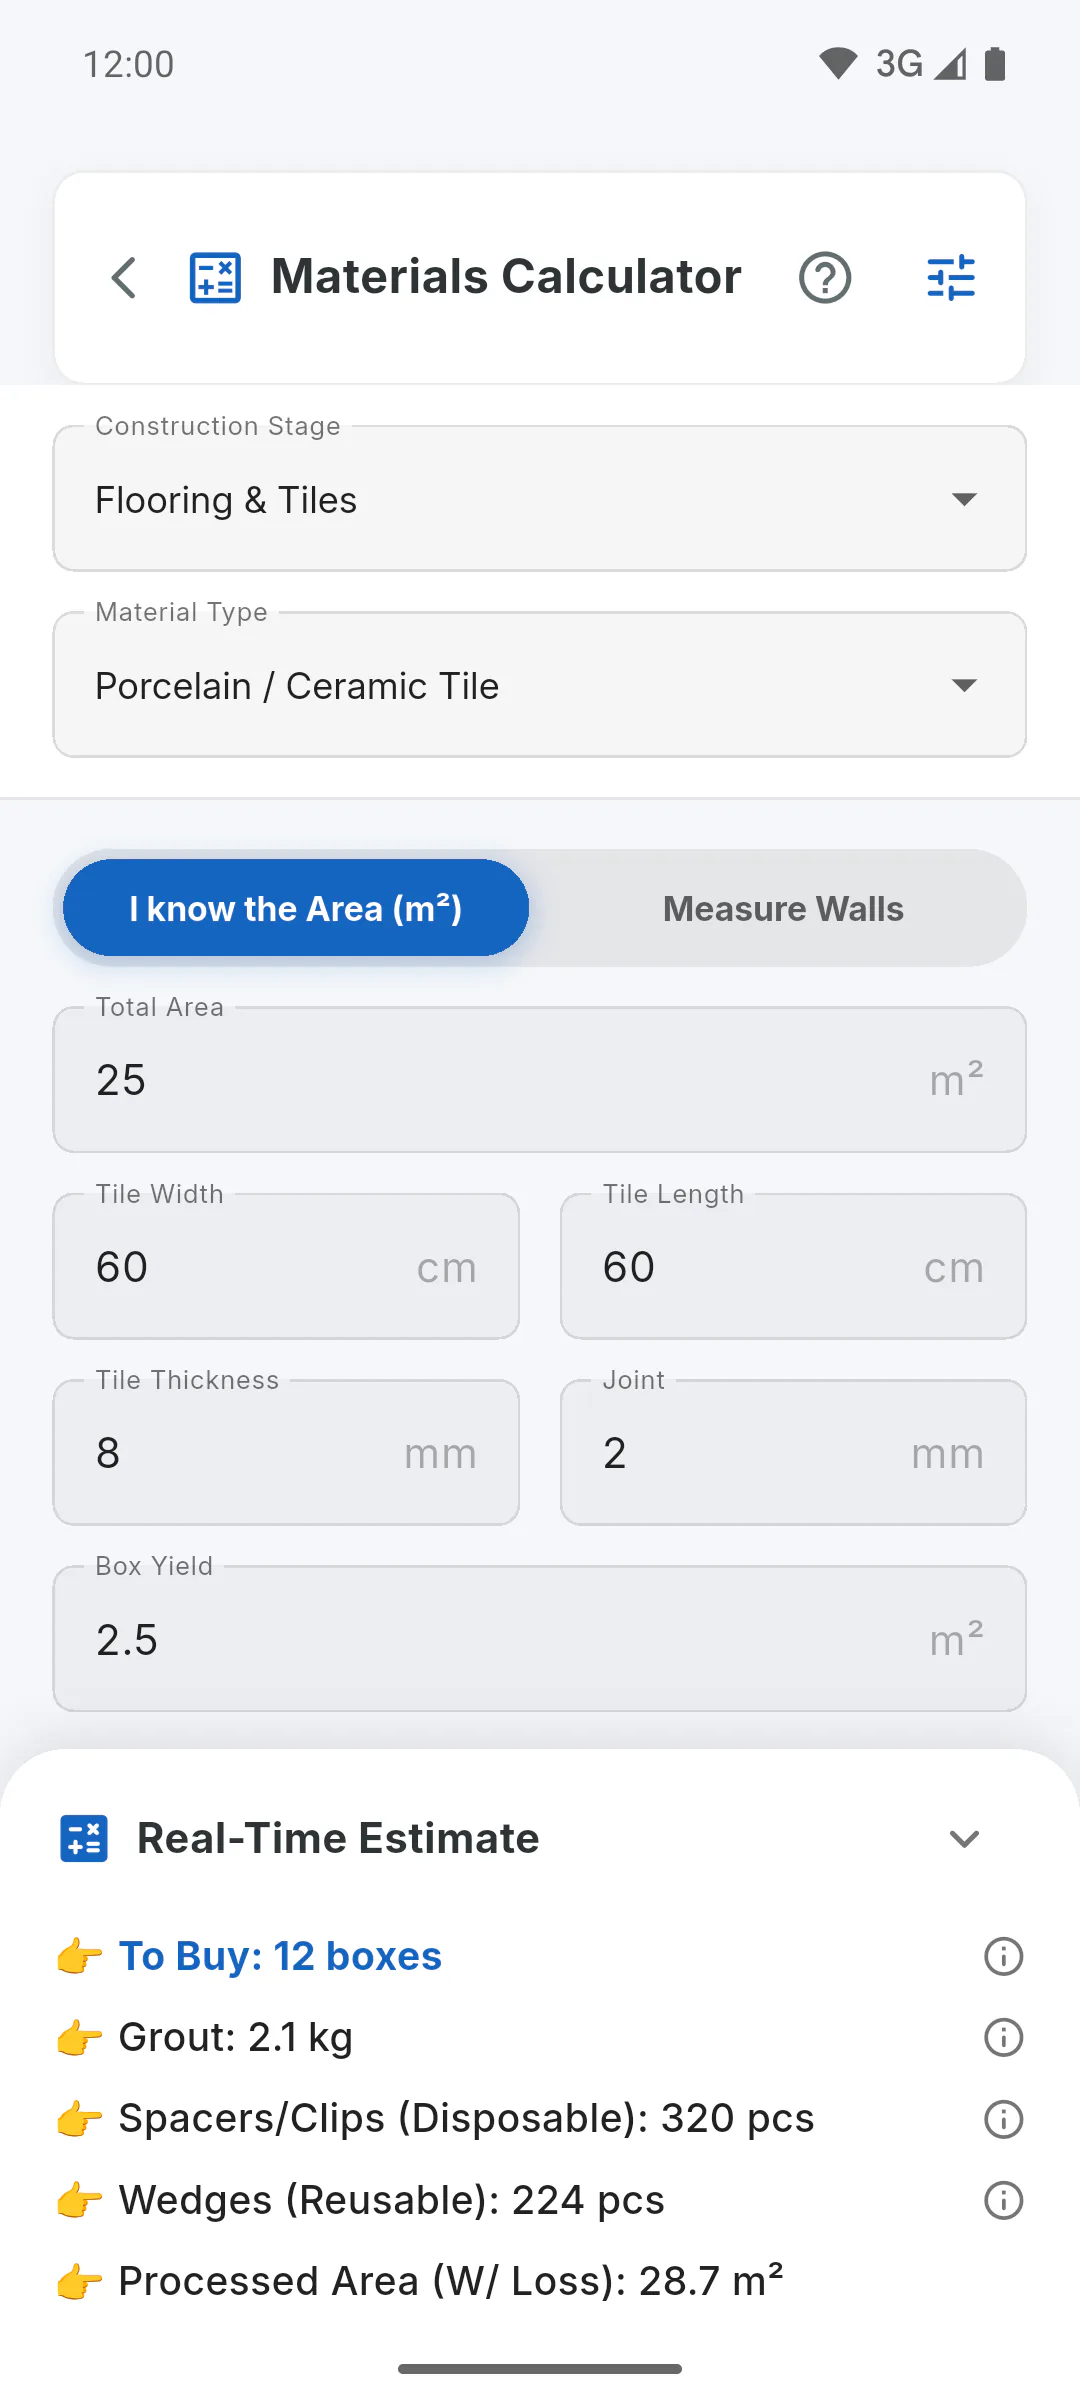
Under Flooring & Tiles, Porcelain / Ceramic Tile gives the boxes to buy (based on Box Yield), the grout, spacers or clips, and wedges. Baseboards are not included: add their area or raise the waste margin.
Step 5: Plaster & Drywall
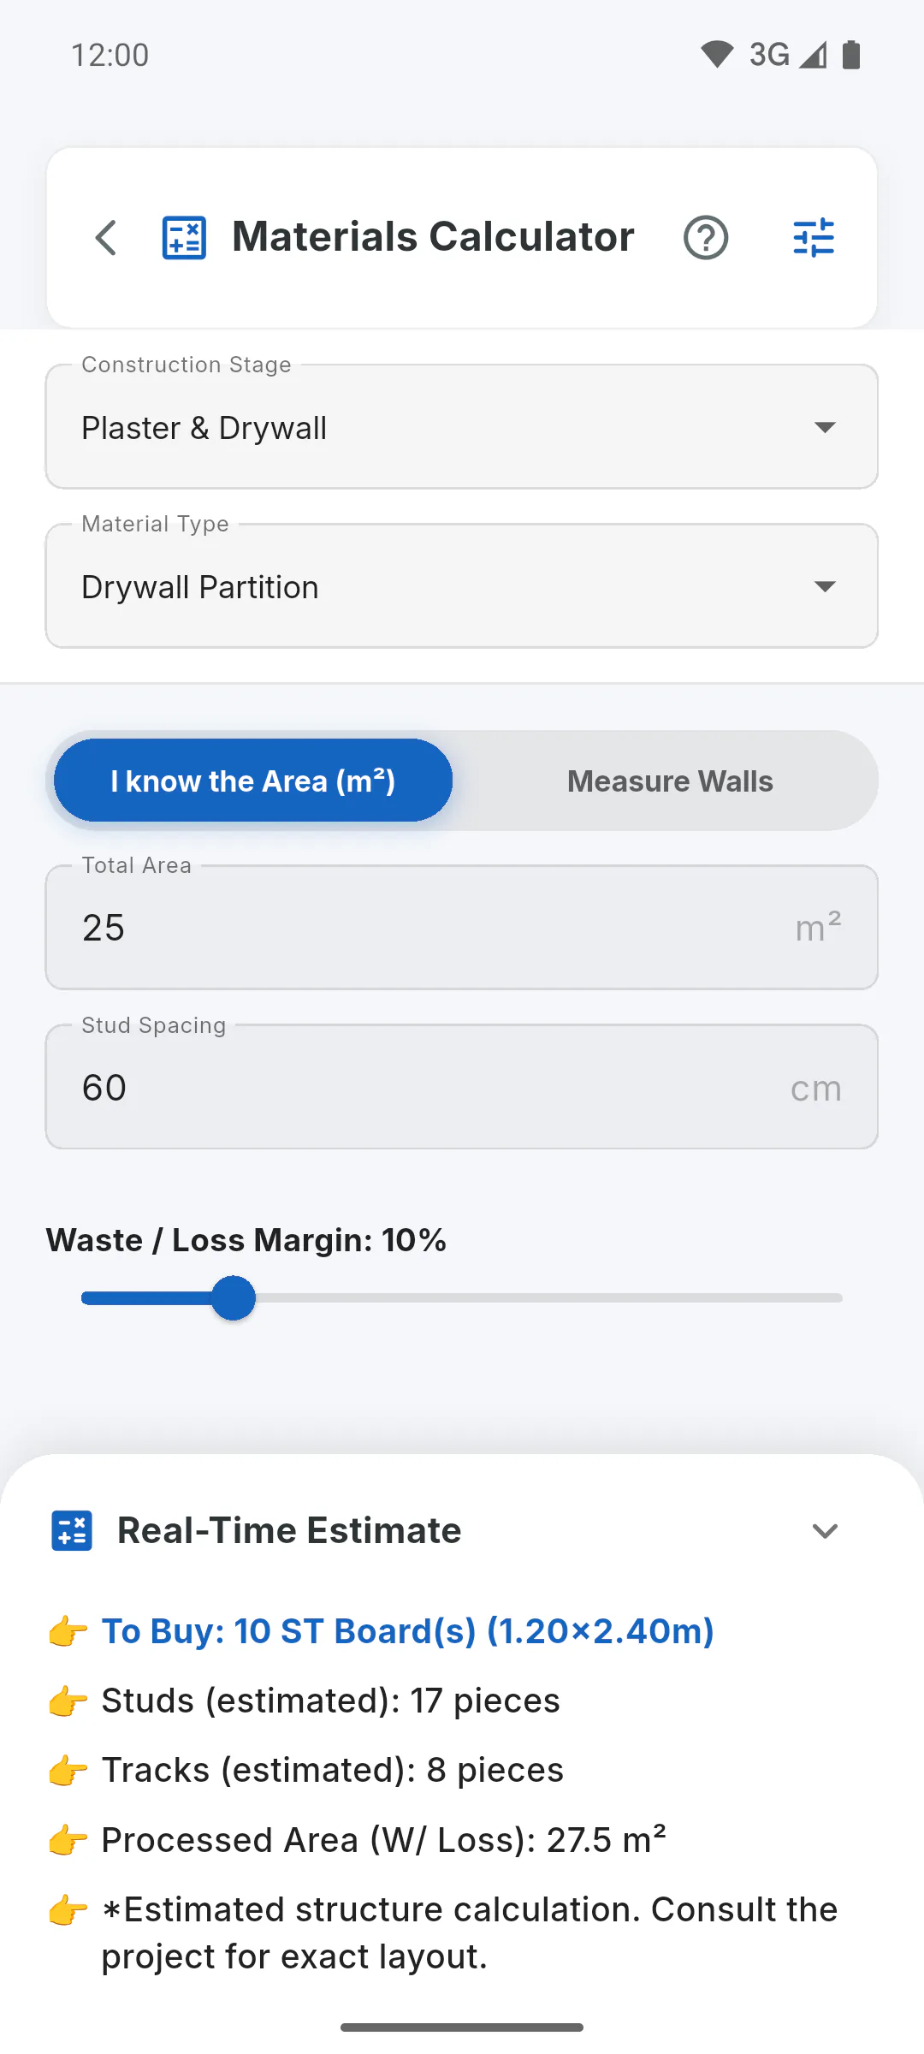
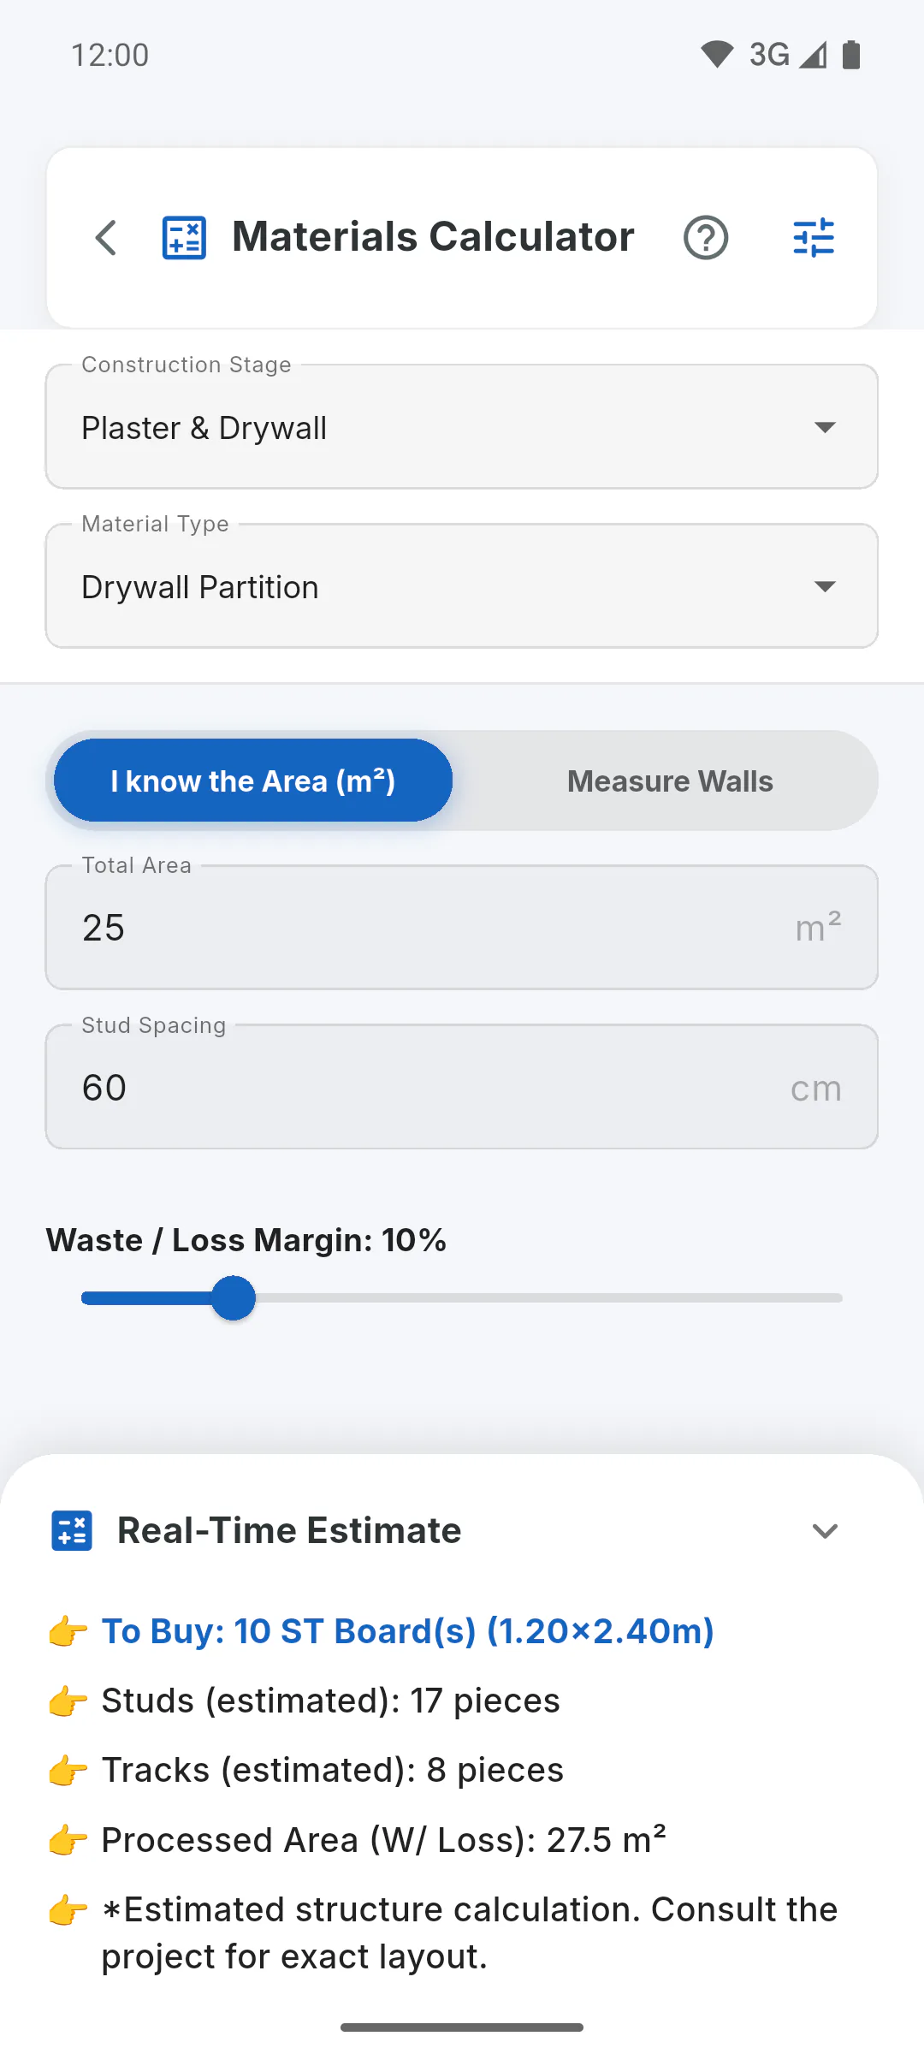
Under Plaster & Drywall, Drywall Partition gives the ST boards and an estimate of studs and tracks, based on the Stud Spacing. For the exact layout, follow the plans. Board width and Board height start with the usual board in the country in your profile (4 x 8 ft in the Imperial System; 1.20 x 2.40 m; 0.91 x 1.82 m in Japan, South Korea and Taiwan) and can be changed.
Step 6: Waste margin and limits
Each material starts with a suggested waste margin, from 5% for concrete to 15% for tile, and you can change it from 0 to 50%. The calculator doesn't subtract doors and windows: take those areas out before you enter them. Results are estimates to guide your purchase, not a replacement for the project lead's calculation.
Which materials the calculator estimates
What the Materials Calculator works out for each stage: masonry, plaster, concrete, paint, tile and drywall, and what it leaves out.
For managers and team members6 steps
Didn't find what you were looking for?
Chat with support on WhatsApp or open a ticket right in the app.